Nancy Riester

BEDS3
BATHS3 full
SQUARE FEET2,182
MLS#R1727105
STATUSActive
PROPERTY TYPEResidential - Single Family
SUBDIVISIONMayfair Heights Sec 02 Pa
SCHOOLRush-Henrietta
Property Description
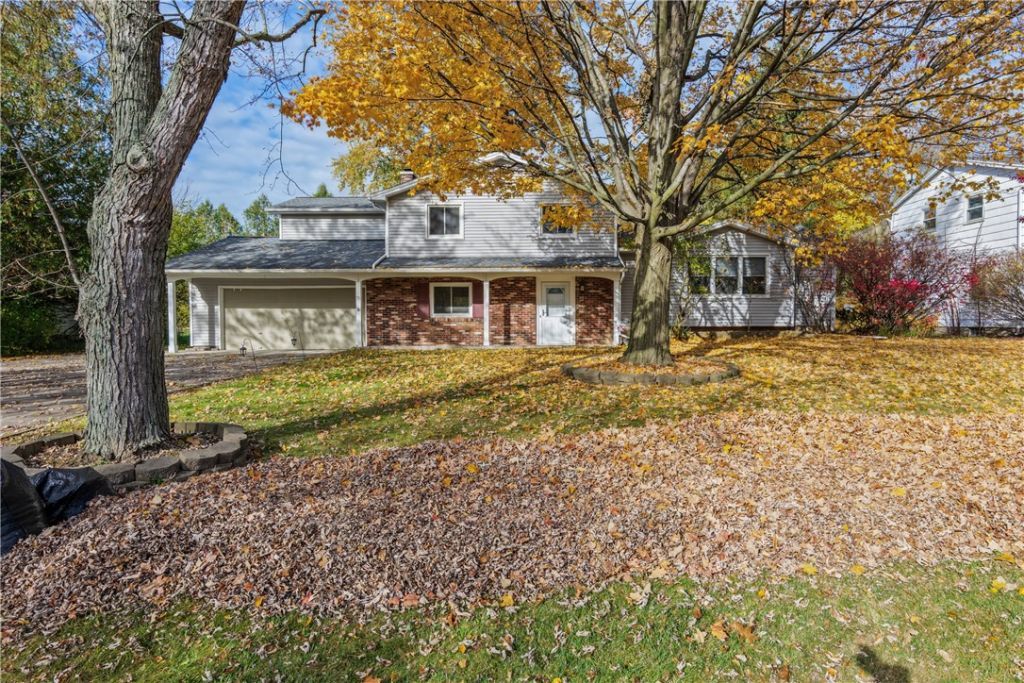
Welcome to this beautifully updated 3-bedroom split-level home loaded with upgrades and wonderful entertaining spaces! Featuring 3 FULL BATHS, including 2 newer with upgraded shower systems! Gorgeous hardwood floors throughout main and upper levels! Spacious living and dining room flow seamlessly together. Large kitchen offers abundant cabinetry, granite countertops, center workspace with sink and all appliances included! Sliding glass doors lead to an incredible screened-in patio and covered entertaining area overlooking the fully fenced backyard. Dedicated space ready for a future hot tub! Inviting family room features LVT flooring and a brick fireplace with mantel. Updated hallway bath has a tiled shower surround, rainfall shower head and newer gray vanity. Large laundry room offers patio access and convenient full bath. Finished lower level provides additional entertaining space with a bar and stools! Deep 2-car attached garage with shelving plus backyard shed for additional storage! MAJOR UPDATES INCLUDE: Hot water boiler heating system (2018), central air (2011), hot water tank (2018) and complete roof tear-off and replacement (2016)! A fantastic combination of updates, space and indoor-outdoor living! Showings delayed until Friday, 11/6 at 9:00am. Offers due Thursday, 11/12 at 3:00pm.
Property Features
Property Type: Residential - Single Family
Basement: Full, Partially Finished, Sump Pump
Cooling: Central Air
Fenced: Yes
Fireplaces: 1
Garage: 2.5 car attached
Heating: Gas, Baseboard, Hot Water
Home Style: Split Level
Lot Size: 0.31 Acres
Roof Type: Architectural, Membrane, Rubber, Shingle
Stories: 3.0
Taxes: $7,818
Year Built: 1964
Amenities
Dry Bar
Separate/Formal Dining Room
Entrance Foyer
Eat-in Kitchen
Separate/Formal Living Room
Kitchen Island
Pantry
Sliding Glass Door(s)
Bar
Window Treatments
Programmable Thermostat
Blacktop Driveway
Deck
Fully Fenced
Porch
Patio
Feature Descriptions
Appliances: Dryer, Dishwasher, Electric Oven, Electric Range, Disposal, Gas Water Heater, Microwave, Refrigerator, Washer
Days on Site: 1
Door Features: Sliding Doors
Exterior: Brick, Vinyl Siding, Copper Plumbing
Fencing: Full
Flooring: Ceramic Tile, Hardwood, Laminate, Varies
Laundry: Main Level
Lot: Rectangular, Rectangular Lot, Residential Lot
Lot Dimensions: 90X150
Parcel#: 263200-176-120-0002-012-000
Parking: Attached, Garage, Storage, Garage Door Opener
Parking Notes: Attached, Garage, Storage, Garage Door Opener
Patio/Porch: Deck, Open, Patio, Porch, Screened
Sewer: Connected
Utilities: Cable Available, Electricity Connected, High Speed Internet Available, Sewer Connected, Water Connected
Water: Connected, Public
Window: Drapes, Thermal Windows
Local Schools
School District: Rush-Henrietta
Listed By / Shown By
Listing By
Agency Name: RE/MAX Realty Group
Agency Phone: 585-248-0250
Shown By
Agent Name: Nancy Riester
Agent Phone: (716) 912-1186
Agency Title: MJ Peterson Real Estate

Estimate Your Payment
Estimated Payment
$ 1,532.28 per month $778.73 Principal & Interest $651.50 Property Tax $102.05 Homeowner's InsuranceChange Payment Information
Privacy Policy / DMCA Notice / ADA Accessibility


This site is hosted, designed and copyright
© 1994 - 2026 by
Delta Media Group, Inc. -- Patent Pending --
76 Parkmeadow Drive | MLS# R1727105
This single family home located at 76 Parkmeadow Drive, Pittsford, NY 14534 is currently listed for sale with an asking price of $349,900. This property was built in 1964 and has 3 bedrooms and 3 full baths with 2182 sq. ft. Parkmeadow Drive is located in the Mayfair Heights Sec 02 Pa subdivision within the Rush-Henrietta school district. Search Mayfair Heights Sec 02 Pa real estate on nriester.mjpeterson.com today.