Nancy Riester

BEDS5
BATHS1 full
SQUARE FEET1,492
MLS#B1726250
STATUSActive
PROPERTY TYPEResidential - Single Family
SCHOOLBuffalo
Property Description
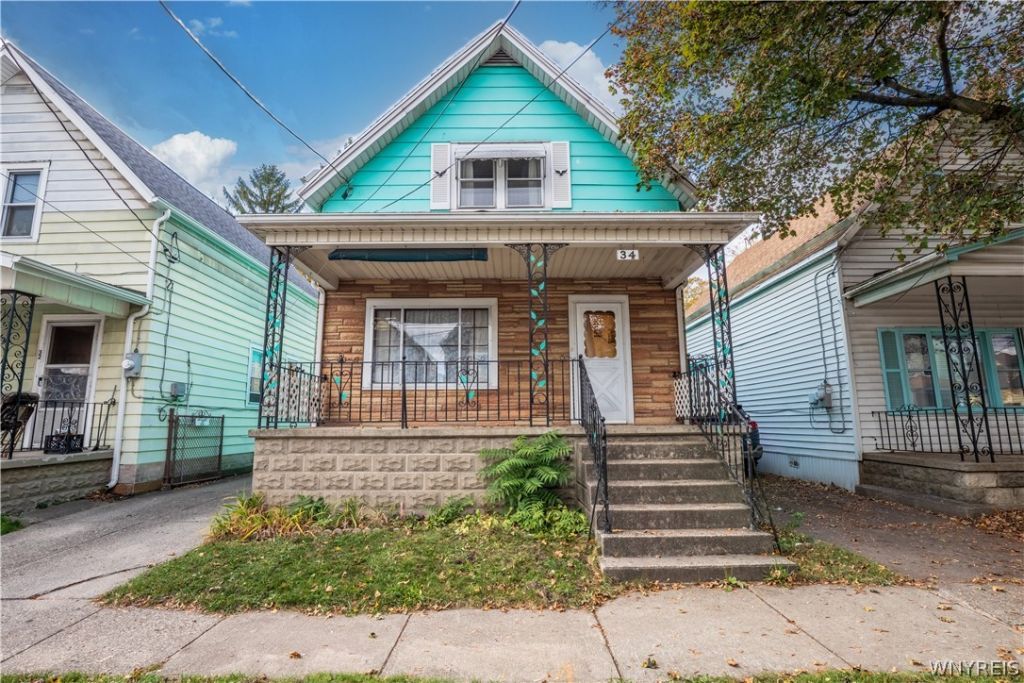
Welcome to 34 North Central ! This 5-bedroom Cape Style home features an open layout with spacious rooms and high ceilings on the first floor. Awesome eat-in kitchen featuring plenty of cabinetry and counter space. A formal dining room is available for family gatherings. There are two bedrooms on the first floor and 3 bedrooms on the second floor perfect for a growing family looking for comfortable living space. First floor laundry includes a washer and dryer, along with a bonus room that features a workshop with built-in cabinets. Detached 2 car garage has a finished interior complete with built in cabinets and flooring that would make a great entertainment area or gym. The garage space could easily be converted back to a standard garage. There are two side door entrances, one of which is enclosed and leads out onto the concrete driveway. Enjoy the nice open front porch for relaxing with friends and family. All this and much more ! Do not hesitate to to view this lovely home and make it your own.
Property Features
Property Type: Residential - Single Family
Basement: None
Garage: 2
Heating: Gas, Forced Air
Home Style: Cape Cod
Lot Size: 0.07 Acres
Stories: 1.0
Taxes: $822
Year Built: 1900
Amenities
Separate/Formal Dining Room
Eat-in Kitchen
Separate/Formal Living Room
Country Kitchen
Bedroom on Main Level
Workshop
Concrete Driveway
Feature Descriptions
Appliances: Appliances Negotiable, Dryer, Gas Water Heater, Washer
Days on Site: 2
Exterior: Other, See Remarks, Vinyl Siding
Flooring: Carpet, Other, See Remarks, Varies, Vinyl
Laundry: Main Level
Lot: Near Public Transit, Rectangular, Rectangular Lot, Residential Lot
Lot Dimensions: 30X103
Parcel#: 140200-112-320-0005-012-000
Parking: Detached, Garage
Parking Notes: Detached, Garage
Sewer: Connected
Utilities: Sewer Connected, Water Connected
Water: Connected, Public
Local Schools
School District: Buffalo
Listed By / Shown By
Listing By
Agency Name: Buffalo First Realty Group Inc
Agency Contact: 716-465-1361
Shown By
Agent Name: Nancy Riester
Agent Phone: (716) 912-1186
Agency Title: MJ Peterson Real Estate

Estimate Your Payment
Estimated Payment
$ 370.32 per month $266.85 Principal & Interest $68.50 Property Tax $34.97 Homeowner's InsuranceChange Payment Information
Privacy Policy / DMCA Notice / ADA Accessibility


This site is hosted, designed and copyright
© 1994 - 2026 by
Delta Media Group, Inc. -- Patent Pending --
34 N Central Avenue, Unit W | MLS# B1726250
This single family home located at 34 N Central Avenue, Unit W, Buffalo, NY 14212 is currently listed for sale with an asking price of $119,900. This property was built in 1900 and has 5 bedrooms and 1 full baths with 1492 sq. ft. N Central Avenue, Unit W is located within the Buffalo school district. Search Buffalo real estate on nriester.mjpeterson.com today.