Nancy Riester

BEDS3
BATHS1 full 1 partial
SQUARE FEET1,719
MLS#B1727539
STATUSActive
PROPERTY TYPEResidential - Single Family
SCHOOLKenmore-Tonawanda Union Free District
Property Description
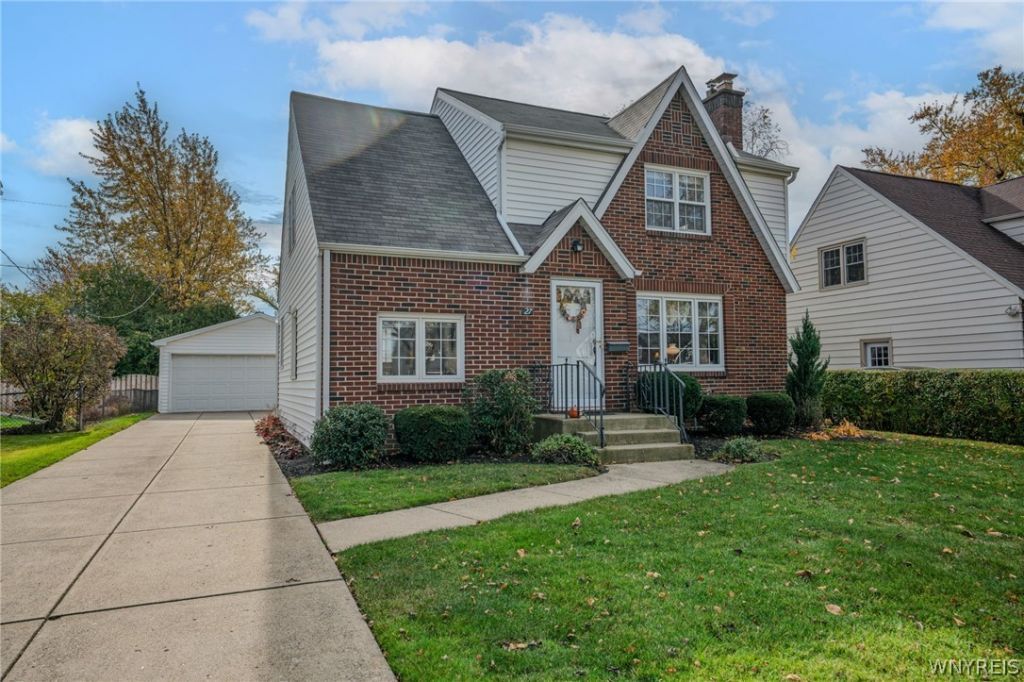
Welcome to 27 Neumann Pkwy! A brick façade with steep front gables and decorative brickwork gives this 1,791-square-foot home its curb appeal. Inside are three lovely and spacious bedrooms, one full bath and one half bath. The front living room features a brick gas fireplace and an arched opening to the formal dining room. The eat-in kitchen offers wood cabinetry, a breakfast nook and a pass-through window to the family room. A separate office or den offers ample space for home office, playroom or whatever fits your needs. The 17 x 17ft family room opens directly onto a paver patio overlooking the backyard lawn and established plantings. Family room has gorgeous lighting cascades into the room through the bank of windows and door. A concrete driveway leads to the detached two-car garage. This well maintained home with newer mechanical system is move in ready! So call the mover and get your paint brushes ready! Open house: 11/7 Saturday and 11/8 Sunday 1:00-3:00. Sellers will hold negotiations until after open house weekend on Monday 11/9 12:00pm.
Property Features
Property Type: Residential - Single Family
Basement: Crawl Space, Full
Cooling: Central Air
Fireplaces: 1
Garage: 2.5
Heating: Electric, Gas, Baseboard, Forced Air
Home Style: Two Story
Lot Size: 0.16 Acres
Roof Type: Asphalt
Stories: 2.0
Taxes: $6,896
Year Built: 1943
Amenities
Ceiling Fan(s)
Eat-in Kitchen
Separate/Formal Living Room
Pantry
Pull Down Attic Stairs
Concrete Driveway
Fence
Feature Descriptions
Appliances: Gas Oven, Gas Range, Gas Water Heater, Microwave, Refrigerator
Exterior: Aluminum Siding, Brick, Vinyl Siding, Copper Plumbing
Fencing: Partial
Flooring: Hardwood, Tile, Varies
Laundry: In Basement
Lot: Near Public Transit, Rectangular, Rectangular Lot, Residential Lot
Lot Dimensions: 50X140
Parcel#: 146489-066-410-0003-006-000
Parking: Detached, Electricity, Garage
Parking Notes: Detached, Electricity, Garage
Patio/Porch: Open, Porch
Sewer: Connected
Utilities: Cable Available, Electricity Connected, High Speed Internet Available, Sewer Connected, Water Connected
Water: Connected, Public
Local Schools
High School: Kenmore West Senior High
Middle School: Herbert Hoover Middle
Elementary School: Herbert Hoover Elementary
School District: Kenmore-Tonawanda Union Free District
Listed By / Shown By
Listing By
Agency Name: WNY Metro Roberts Realty
Agency Phone: 716-692-9464
Shown By
Agent Name: Nancy Riester
Agent Phone: (716) 912-1186
Agency Title: MJ Peterson Real Estate

Estimate Your Payment
Estimated Payment
$ 1,405.35 per month $734.44 Principal & Interest $574.67 Property Tax $96.25 Homeowner's InsuranceChange Payment Information
Privacy Policy / DMCA Notice / ADA Accessibility


This site is hosted, designed and copyright
© 1994 - 2026 by
Delta Media Group, Inc. -- Patent Pending --
27 Neumann Parkway | MLS# B1727539
This single family home located at 27 Neumann Parkway, Buffalo, NY 14223 is currently listed for sale with an asking price of $330,000. This property was built in 1943 and has 3 bedrooms and 1 full and 1 partial baths with 1719 sq. ft. Neumann Parkway is located within the Kenmore-Tonawanda Union Free District school district. Search Buffalo real estate on nriester.mjpeterson.com today.