Nancy Riester

BEDS3
BATHS2 full 1 partial
SQUARE FEET1,938
MLS#B1726745
STATUSActive
PROPERTY TYPEResidential - Single Family
SUBDIVISIONGreen Acres Pt 15-C
SCHOOLSweet Home
Property Description
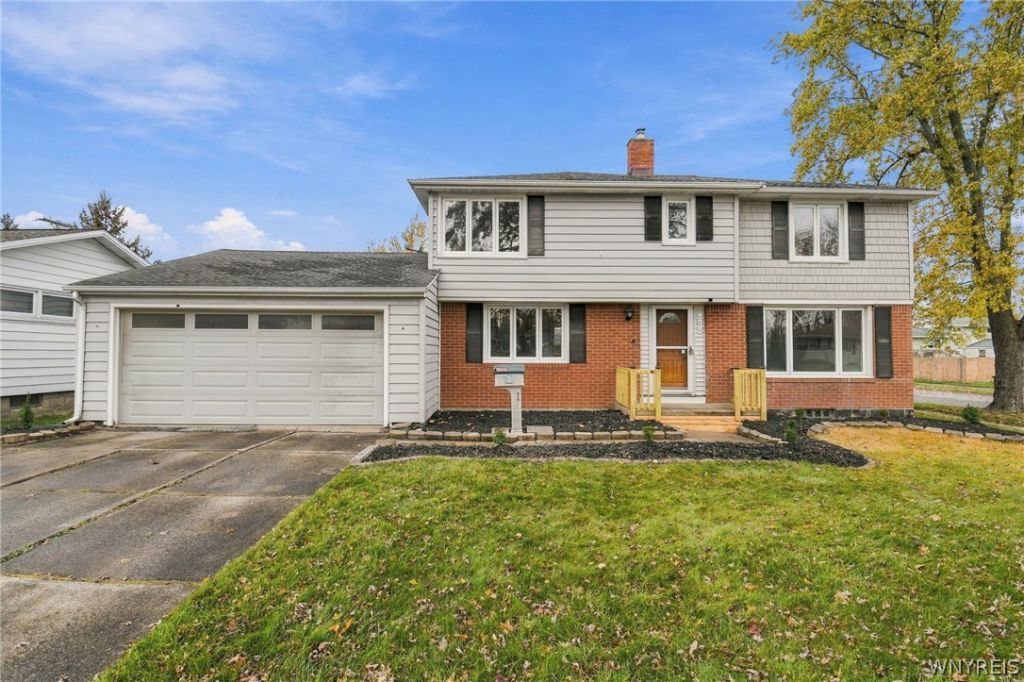
Close to 2,000sq. ft. of space, style, and a huge backyard await in this inviting two-story, three-bedroom, 2.5-bath home in the Town of Tonawanda! Gleaming hardwood floors, new lighting, and a flowing layout connect the spacious living room, formal dining room with classic wainscoting, and a brand-new white kitchen with butcher block counter tops and sun filled spaces. The kitchen's dining area overlooks the backyard through sliding glass doors that open to the rear deck-the perfect spot to relax with morning coffee or enjoy outdoor dining. A versatile rear family room offers additional space for an office, playroom, or comfortable gathering area. Upstairs, 3 generously sized bedrooms feature large closets, including a spacious primary bedroom with its own en suite bath. A modern bath vanity and updated bathroom lighting add a fresh, stylish touch. With plenty of room to entertain, garden, play, or simply unwind, the expansive backyard completes this welcoming home.
Property Features
Property Type: Residential - Single Family
Basement: Full, Sump Pump
Cooling: Central Air
Fenced: Yes
Garage: 2 car attached
Heating: Gas, Forced Air
Home Style: Two Story
Lot Size: 0.21 Acres
Roof Type: Asphalt
Stories: 2.0
Taxes: $6,301
Year Built: 1958
Amenities
Ceiling Fan(s)
Separate/Formal Dining Room
Eat-in Kitchen
Separate/Formal Living Room
Quartz Counters
Bath in Primary Bedroom
Concrete Driveway
Deck
Fully Fenced
Feature Descriptions
Appliances: Dishwasher, Gas Oven, Gas Range, Gas Water Heater, Refrigerator
Days on Site: 1
Exterior: Brick, Vinyl Siding
Fencing: Full
Flooring: Hardwood, Tile, Varies, Vinyl
Laundry: In Basement
Lot: Irregular Lot, Residential Lot
Lot Dimensions: 83X110
Parcel#: 146489-040-780-0005-006-000
Parking: Attached, Garage, Garage Door Opener
Parking Notes: Attached, Garage, Garage Door Opener
Patio/Porch: Deck
Sewer: Connected
Utilities: Sewer Connected, Water Connected
Water: Connected, Public
Local Schools
School District: Sweet Home
Listed By / Shown By
Listing By
Agency Name: WNY Metro Roberts Realty
Agency Contact: 716-559-9972
Shown By
Agent Name: Nancy Riester
Agent Phone: (716) 912-1186
Agency Title: MJ Peterson Real Estate

Estimate Your Payment
Estimated Payment
$ 1,405.86 per month $778.73 Principal & Interest $525.08 Property Tax $102.05 Homeowner's InsuranceChange Payment Information
Privacy Policy / DMCA Notice / ADA Accessibility


This site is hosted, designed and copyright
© 1994 - 2026 by
Delta Media Group, Inc. -- Patent Pending --
221 Woodmere Drive | MLS# B1726745
This single family home located at 221 Woodmere Drive, Tonawanda, NY 14150 is currently listed for sale with an asking price of $349,900. This property was built in 1958 and has 3 bedrooms and 2 full and 1 partial baths with 1938 sq. ft. Woodmere Drive is located in the Green Acres Pt 15-C subdivision within the Sweet Home school district. Search Green Acres Pt 15-C real estate on nriester.mjpeterson.com today.